

Sold
Listing Courtesy of:  STELLAR as distributed by MLS GRID / Listed By: The Sunshine State Company - Contact: info@sscfla.com
 STELLAR as distributed by MLS GRID / Listed By: The Sunshine State Company - Contact: info@sscfla.com
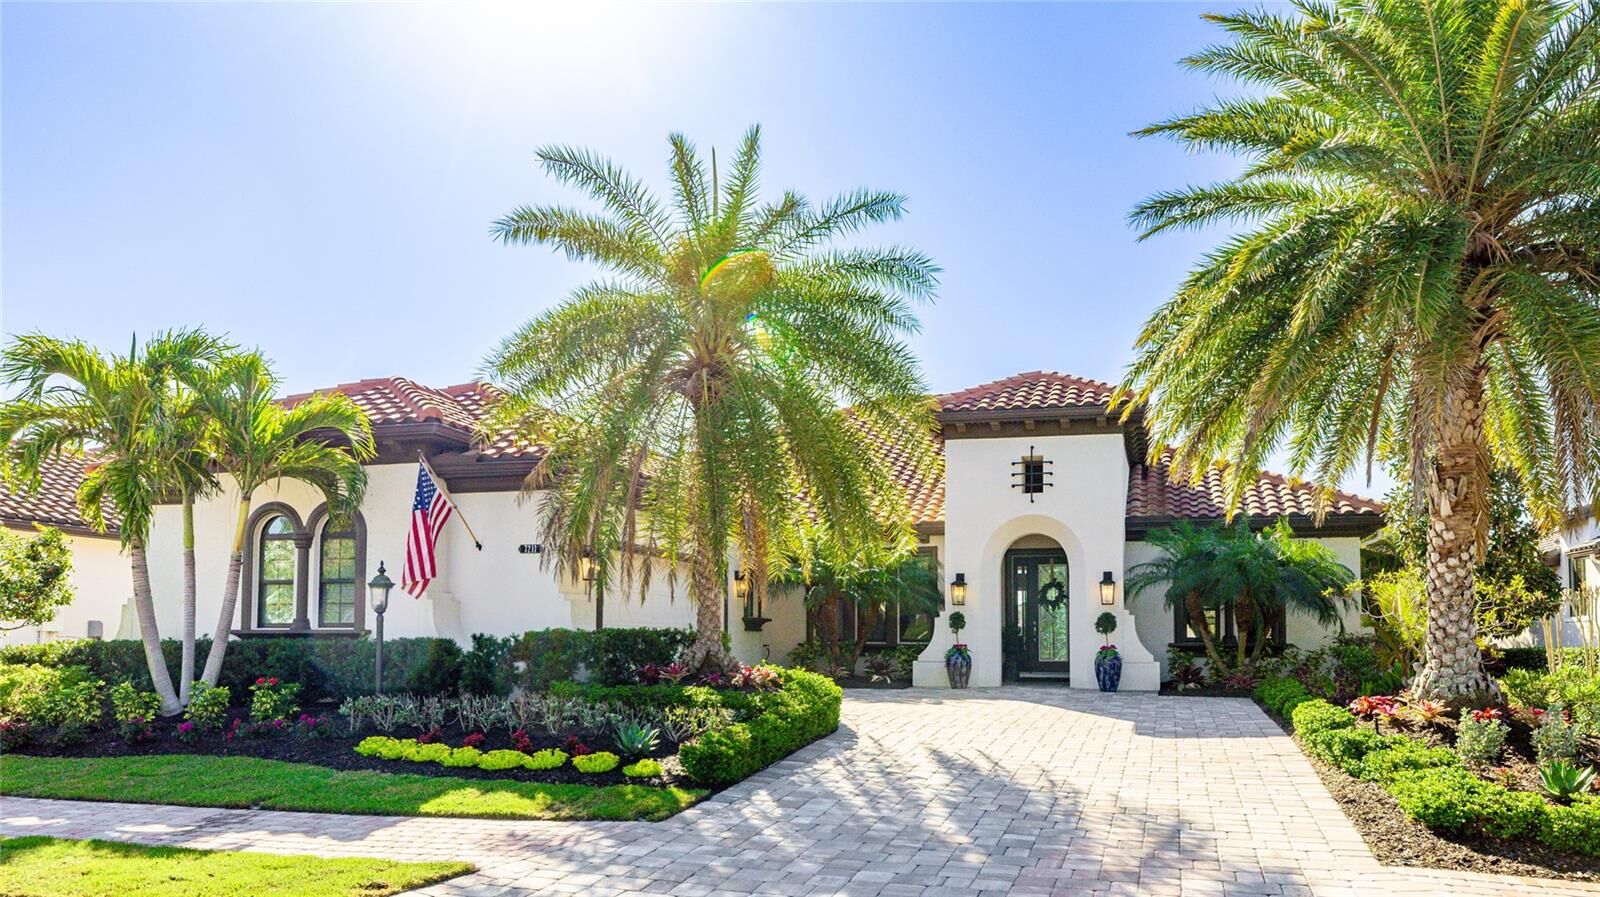
 7211 Prestbury Circle Lakewood Ranch, FL 34202
Sold on 08/15/2025
$1,350,000 (USD)

Description
Sold Date:
08/15/2025
08/15/2025
Taxes
$5,021(2024)
$5,021(2024)
Lot Size
0.28 acres
0.28 acres
Type
Single-Family Home
Single-Family Home
Year Built
2018
2018
Views
Water
Water
County
Manatee County
Manatee County
Listed By
Tana Showalter, The Sunshine State Company, Contact: info@sscfla.com
Bought with
Laura Brown, Coldwell Banker Realty
Laura Brown, Coldwell Banker Realty
Source
STELLAR
Last checked Sep 19 2026 at 4:47 PM GMT+0000
STELLAR
Last checked Sep 19 2026 at 4:47 PM GMT+0000
Bathroom Details
- Full Bathrooms: 3
Interior Features
- Split Bedroom
- Kitchen/Family Room Combo
- Solid Surface Counters
- Bonus Room
- Den/Library/Office
- Crown Molding
- Living Room/Dining Room Combo
- Walk-In Closet(s)
- Window Treatments
- Appliances: Dishwasher
- Appliances: Refrigerator
- Appliances: Washer
- Ceiling Fans(s)
- Open Floorplan
- Appliances: Disposal
- Appliances: Range Hood
- Appliances: Microwave
- Appliances: Range
- Appliances: Dryer
- Appliances: Built-In Oven
- Tray Ceiling(s)
- Appliances: Tankless Water Heater
- Appliances: Bar Fridge
- Thermostat
- Eat-In Kitchen
- High Ceilings
- Negotiable
- Primary Bedroom Main Floor
Subdivision
- Country Club East At Lakewd Rnch Vv2
Property Features
- Foundation: Slab
Heating and Cooling
- Central
- Central Air
Pool Information
- Screen Enclosure
- In Ground
- Salt Water
- Heated
- Lighting
Homeowners Association Information
- Dues: $3658/Annually
Flooring
- Tile
- Luxury Vinyl
Exterior Features
- Block
- Stucco
- Roof: Tile
Utility Information
- Utilities: Public, Water Connected, Water Source: Public, Electricity Connected, Sewer Connected, Natural Gas Connected
- Sewer: Public Sewer
School Information
- Elementary School: Robert E Willis Elementary
- Middle School: Nolan Middle
- High School: Lakewood Ranch High
Parking
- Garage Door Opener
- Driveway
- Garage Faces Side
Stories
- 1
Living Area
- 2,790 sqft
Listing Price History
Date
Event
Price
% Change
$ (+/-)
May 27, 2025
Price Changed
$1,375,000
-5%
-$65,000
May 10, 2025
Price Changed
$1,440,000
-1%
-$10,000
Apr 09, 2025
Price Changed
$1,450,000
-2%
-$25,000
Mar 17, 2025
Listed
$1,475,000
-
-
Additional Information: The Sunshine State Company | info@sscfla.com
Disclaimer: Listings Courtesy of “My Florida Regional MLS DBA Stellar MLS © 2026. IDX information is provided exclusively for consumers personal, non-commercial use and may not be used for any other purpose other than to identify properties consumers may be interested in purchasing. All information provided is deemed reliable but is not guaranteed and should be independently verified. Last Updated: 9/19/26 09:47
Based on information submitted to the MLS GRID as of 9/19/2026 16:47. All data is obtained from various sources and may not have been verified by broker or MLS GRID. Supplied Open House Information is subject to change without notice. All information should be independently reviewed and verified for accuracy. Properties may or may not be listed by the office/agent presenting the information.

Inside, the open-concept design is complemented by high-end finishes, soaring ceilings, and an abundance of natural light. The gourmet kitchen boasts custom cabinetry, a spacious island, and appliances including a built in oven, gas cooktop and a Nuvo H2O water filtration system, making it a chef’s dream. The primary suite is a true retreat, offering serene water views, a spa-like en-suite bath, and generous closet space. This home can come mostly furnished for your convenience.
Living in Country Club East means access to world-class amenities, including resort-style pools, fitness centers, walking trails, the Retreat Clubhouse and optional golf and social memberships at the world class Lakewood Ranch Country Club. Enjoy the convenience of being just minutes from top-rated schools, fine dining, shopping, and the beautiful Gulf Coast beaches.
Don’t miss this rare opportunity to own a piece of paradise in one of Lakewood Ranch’s most sought-after communities. Schedule your private showing today!